Arranging a living room for easy conversation starts with how people actually move, not with a showroom photograph. A useful plan keeps faces visible, voices clear, and walkways open. In homes I have assessed, sofas pushed against every wall often create distance. A smaller conversational grouping can feel warmer. Begin by measuring the room, doors, windows, and heating vents. Then mark furniture footprints with painter’s tape. This simple test reveals whether knees, bags, and opening doors will collide. Comfort matters as much as appearance. Leave enough space for people to sit without twisting sideways. Avoid placing a television as the only visual anchor. It can quietly turn a conversation area into a viewing row. Sometimes, less furniture works better.
This guide explains how to arrange living room furniture for conversation flow using practical spacing, sightline, and balance principles. A qualified interior designer would also consider lighting, acoustics, household size, and accessibility. A round coffee table may soften a tight arrangement, while two compact chairs can support guests without blocking the main path. Keep the central table close enough to reach, but not so close that knees feel trapped. Test the layout at different times of day. Morning glare and evening shadows can change where people naturally sit. Do not trust measurements alone. Sit in every seat. Notice who gets ignored. That uncomfortable detail may expose a weak arrangement. Furniture should invite exchange, not demand perfect behavior. Small adjustments often matter: angle a chair toward the sofa, move a lamp away from eye level, or separate a side table from the walkway. The best layout remains flexible when real life becomes untidy.
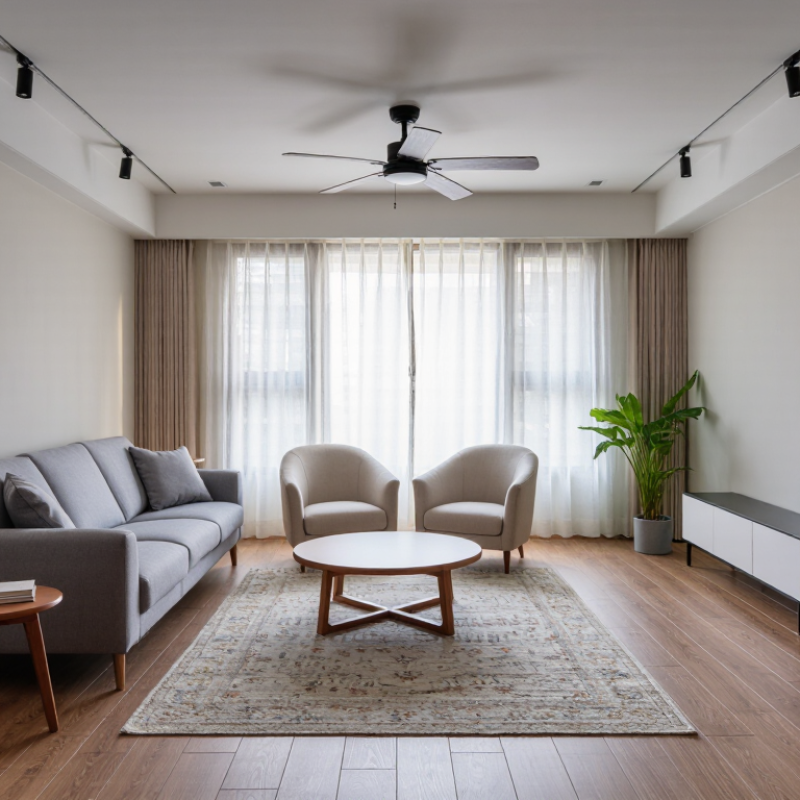
Measure the room before moving a sofa or chair. The U.S. Access Board’s ADA Standards, Section 403.5.1, specify a 36-inch minimum clear width for accessible routes. ADA rules primarily apply to public spaces, but this dimension is a useful residential planning benchmark. It gives a wheelchair, walker, or stroller more reliable passage. Mark the route with painter’s tape. Measure from the widest furniture edge, not the legs.
Keep this path continuous from the doorway to seating, windows, and other daily-use areas. The Centers for Disease Control and Prevention reports that one in four U.S. adults has a disability. Accessibility is not a rare design concern. The 2021 AARP Home and Community Preferences Survey also found that 77% of adults aged 50 and older want to remain in their current homes. Flexible circulation supports that goal.
For conversation, place seating close enough for natural eye contact, but never sacrifice the route. A 6-to-8-foot gap between facing sofas may feel too distant in a small room. Try 4 to 6 feet, then check the 36-inch passage around the arrangement. Coffee tables need attention, too. A 15-inch clearance can feel comfortable, but mobility needs vary. I once treated the tape line as exact; that was a mistake. Door swings, lamp cords, and temporary clutter can quietly reduce usable width. Recheck the room after real daily use.
Keep at least 36 inches of clear width. Measure from the widest furniture edges, not the legs. Mark the route with painter’s tape. Door swings and loose cords can reduce usable space.
Place sofas and chairs about 4 to 8 feet apart. Four to six feet often feels better in a smaller room. Test eye contact from normal sitting positions. The perfect distance is not always obvious.
Face seats toward one another instead of pointing every piece at a screen. Angle a loveseat toward an armchair when space is limited. Keep knees from touching around the table. Conversation needs closeness.
Leave about 18 inches between seating and the coffee table. This usually allows comfortable reaching without pressing knees against the edge. A smaller room may need a one-inch adjustment. Measure again.
Aim for about 30 to 45 inches behind sofas and chairs. Keep the main route closer to 36 inches when possible. A narrow gap makes people brush past seated guests. That feels awkward.
Use removable tape to outline every furniture footprint. Place a cardboard box where the coffee table will stand. Sit down, reach for a mug, and walk through the marked route. Real movement reveals problems.
Put lamps beside darker corners without blocking the walking path. Keep cords away from doorways and chair legs. Avoid placing a chair beside a noisy entrance. Good measurements cannot fix harsh lighting.
Walk through the room while carrying a drink or small basket. Check door swings, temporary clutter, table reach, and wheelchair or stroller clearance. I once trusted the tape line too much. Daily use proved me wrong.
To understand how to arrange living room furniture for conversation flow, begin by measuring the room and identifying clear circulation routes. Keep accessible pathways about 36 inches wide so people can move comfortably around the seating area. Position sofas and chairs face to face or at gentle angles, maintaining a conversational distance of roughly 4 to 8 feet. This arrangement helps guests see and hear one another without feeling crowded.
Leave approximately 18 inches between seating and the coffee table to provide comfortable legroom and easy access. An 8×10-foot rug, or a larger one when space allows, can visually anchor the seating group and make the room feel cohesive. Finally, balance the number of seats, side tables, and light sources so that three to six guests have convenient places to sit, set down drinks, and enjoy warm, evenly distributed illumination.

 Ambrose Home