How to Measure Your Room for Perfect Furniture Layout?

Time:2026-08-08 Author:Aria
0%

When planning your home's layout, understanding how to measure your room correctly for furniture layout is essential. Accurate measurements ensure that every piece fits as it should, preventing future frustrations. It’s common to underestimate how much space a sofa or table actually occupies. This might lead to cramped or awkward arrangements that feel uncomfortable.

Consider using a tape measure to determine the dimensions of walls and doorways. Pay attention to the height of each room. Also, think about how windows affect the placement. Room shape can alter your furniture choices. Taking precise measurements helps avoid costly mistakes. You may find that a beautiful armchair looks out of place in a tight corner.

Experimenting with layouts can be enlightening. Using graph paper or room design apps allows you to visualize different arrangements. However, not every plan will work perfectly. Periodically reassess your choices. This process is about finding balance and flow in your space. Remember, a well-measured room enhances not just aesthetics but also comfort and functionality.
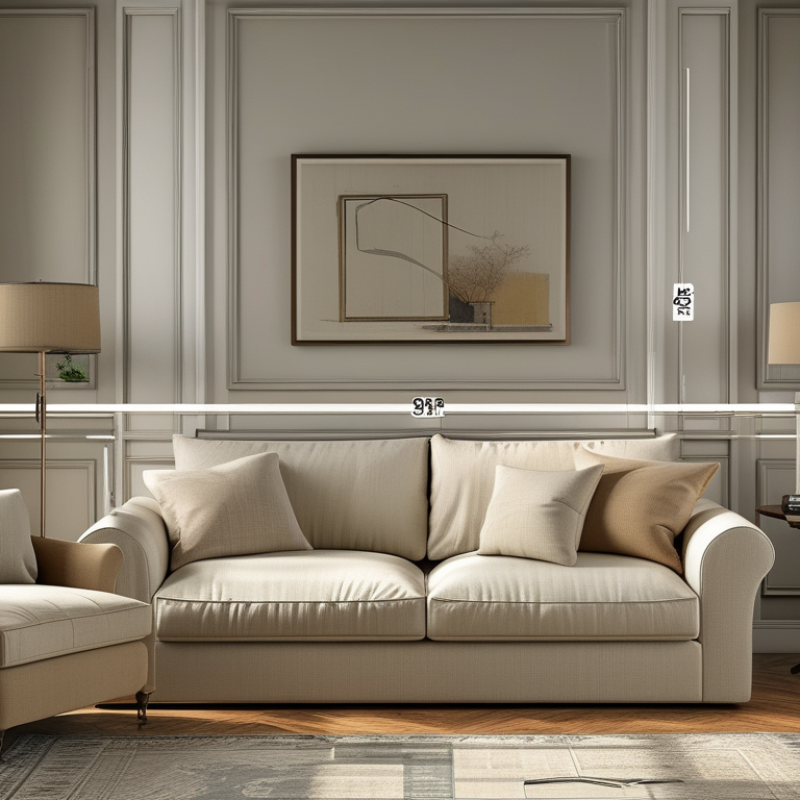
How to Measure Your Room for Perfect Furniture Layout?

Understanding Room Dimensions and Shapes

When measuring your room, focus on both dimensions and shapes. Start by determining the exact measurements. Use a tape measure for accuracy. Record the length and width of the room. Pay attention to ceiling height as well. This detail can influence your furniture choices.

Next, consider the room's shape. Is it rectangular or irregular? A rectangular space allows for traditional layouts. An irregular room can be more challenging. You may need to think creatively about furniture placement. Identify any architectural features like windows and doors. These can affect traffic flow and accessibility.

Be mindful of how you envision the space. Experiment with different layouts before making decisions. Sometimes, what seems perfect on paper may not work in reality. Trust your instincts, but don’t be afraid to adjust your plans. Balancing aesthetics and functionality is key to a successful furniture arrangement.

Identifying Key Measurement Points in Your Space

When measuring your room for furniture layout, knowing key measurement points is crucial. Start by identifying the dimensions of the walls. According to the National Kitchen & Bath Association (NKBA), understanding the wall space helps you envision furniture placement effectively. Measure from corner to corner, noting any architectural features like windows or doors. This becomes a foundation for your layout.

Next, consider floor measurements. A report from the American Society of Interior Designers indicates that rooms with calculated layout yield better space utility. Measure the total floor area and evaluate any zones for specific activities. Think about how you intend to use the space. Are there areas that feel cramped or underutilized? Identifying these points helps avoid overwhelming designs.

Don’t overlook height measurements. Ceiling height impacts the choice of furniture. A room with standard eight-foot ceilings may require shorter furniture to create balance. Measure the vertical spaces too, especially if the room is small. Use this data to challenge preconceived notions about space. Reflect on potential arrangements and remember, not every layout will feel perfect initially. Adjustments may be necessary as you explore different options.

Room Measurement Points for Optimal Furniture Layout

Choosing the Right Tools for Accurate Measurements

Measuring your room accurately is crucial for a perfect furniture layout. Choosing the right tools can make this process smooth and efficient. Basic tools include measuring tapes, laser distance meters, and graph paper for sketching layouts. According to recent industry reports, about 70% of homeowners overlook precise measurements, leading to poor furniture arrangements.

Using a measuring tape allows for straightforward measurement of length and width. However, a laser distance meter increases accuracy. These devices can measure distances up to 200 feet, and they often come with digital displays. A study showed that 85% of interior designers prefer laser tools for their reliability.

Tips: Always measure height for vertical layouts. Check corners and doorways carefully. It’s essential to mark down all dimensions to avoid confusion later.

Taking time to measure your space may reveal imperfections. For example, an angled wall could change how furniture fits. No layout is perfect; adaptability is key. Consider potential leads from professional designers, as about 60% of successful designs stem from precise measurements.

Planning Your Furniture Layout Based on Measurements

When planning your furniture layout, accurate measurements are crucial. Start by measuring the dimensions of your room. Use a tape measure to get the length and width. Note any architectural features like windows, doors, and electrical outlets. Consider how these elements can affect your layout choices.

Next, visualize the arrangement based on the measurements. Sketch a floor plan, marking each item’s dimensions. Think about traffic flow and the space needed to move comfortably. A common mistake is overcrowding. Leaving ample space between furniture encourages better movement.

Incorporate the height of the furniture, too. Tall bookshelves or cabinets can overpower small rooms. Balance is key. While it’s tempting to fill every corner, an airy feel enhances the room's overall appeal. Reflect on how each piece serves a purpose. A well-thought-out layout not only adds aesthetics but also functionality.

Tips for Optimizing Space and Flow in Your Room

Optimizing space and flow in a room can significantly enhance its functionality. Research shows that a well-designed layout can improve daily routines by over 30%. To create a comfortable environment, start by analyzing the flow of foot traffic. Ideally, pathways should be at least 24 inches wide. This allows movement without obstruction, especially in high-traffic areas.

When arranging furniture, consider the purpose of the room. For instance, in a living room, place the seating in a way that encourages conversation. A common guideline suggests that seating should be within 10 feet of each other for easy interaction. It’s also essential to leave some negative space. Overcrowding can lead to a cluttered feel. Studies indicate that rooms with open space are perceived as more inviting and relaxing.

Lighting plays a crucial role in optimizing a room's flow. Natural light can make areas feel larger and more connected. Use mirrors strategically to reflect light and create the illusion of space. However, be cautious with mirror placement. Poor positioning can lead to discomfort or distraction. It's crucial to test different configurations before committing to a final layout. This iterative process can help identify what works best for the space, ensuring a harmonious environment.

FAQS

: Why is measuring walls important for furniture layout?

: Measuring walls helps visualize furniture placement effectively. It highlights usable space and architectural features.

What should I consider when measuring floor space?

Calculate the total floor area and identify zones for activities. This avoids cramped or underutilized areas.

How does ceiling height impact furniture choice?

Ceiling height affects furniture selection. Shorter furniture works better in standard eight-foot ceilings for balance.

What tools are best for accurate measurements?

Basic tools like measuring tapes, laser distance meters, and graph paper are essential for efficiency and accuracy.

Why is a laser distance meter preferred by designers?

Designers favor laser meters for reliability. They measure distances accurately, enhancing furniture arrangement outcomes.

What common mistake do people make in furniture layout?

Overcrowding is a common error. Leaving space between furniture improves comfort and movement in the room.

How should I incorporate furniture height into my layout plan?

Consider furniture height to ensure balance. Tall pieces can dominate small rooms and create an overwhelming look.

How can I adapt my layout if it feels off?

Adjustments may be necessary. Reflect on different arrangements and be open to changing your initial ideas.

What is the role of architectural features in layout planning?

Features like windows and outlets influence furniture placement. They can enhance or hinder the overall design.

What should I do if my measurements reveal imperfections?

Use the findings to reflect on potential arrangements. Be ready to explore various options until you find the right fit.

Conclusion

When considering how to measure your room correctly for furniture layout, it is essential to understand the dimensions and shapes of your space. Start by identifying key measurement points, such as corners, windows, and doorways, to ensure accurate data collection. Using the right tools, such as tape measures and apps, can enhance precision in your measurements.

After gathering this information, plan your furniture layout by visualizing where each piece will fit best. This includes ensuring there is adequate flow and movement within the room. Additionally, applying tips for optimizing your space can transform a crowded area into a functional and inviting environment. By following these steps, you can achieve a perfect furniture layout that enhances both comfort and style in your home.

Aria

Aria

Aria is a dedicated marketing professional with a deep passion for innovative strategies and a keen understanding of our company's product offerings. With a wealth of experience in the industry, Aria excels at crafting engaging content that highlights the unique features and benefits of our......